2012 Wyoming Avenue, Central Portsmouth, VA 23701
- $260,000
- 3
- BD
- 1
- BA
- 1,582
- SqFt




- List Price
- $260,000
- Status
- NEW LISTING
- MLS#
- 10650636
- Year Built
- 1956
- Style
- Ranch
- Bedrooms
- 3
- Bathrooms
- 1
- Full-baths
- 1
- Living Area
- 1,582
- Acres
- 0.23
- County
- Portsmouth VA
- City
- Central Portsmouth
- Subdivision
- Oregon Acres
- Neighborhood
- Westhaven/Oregon Acres
Property Description
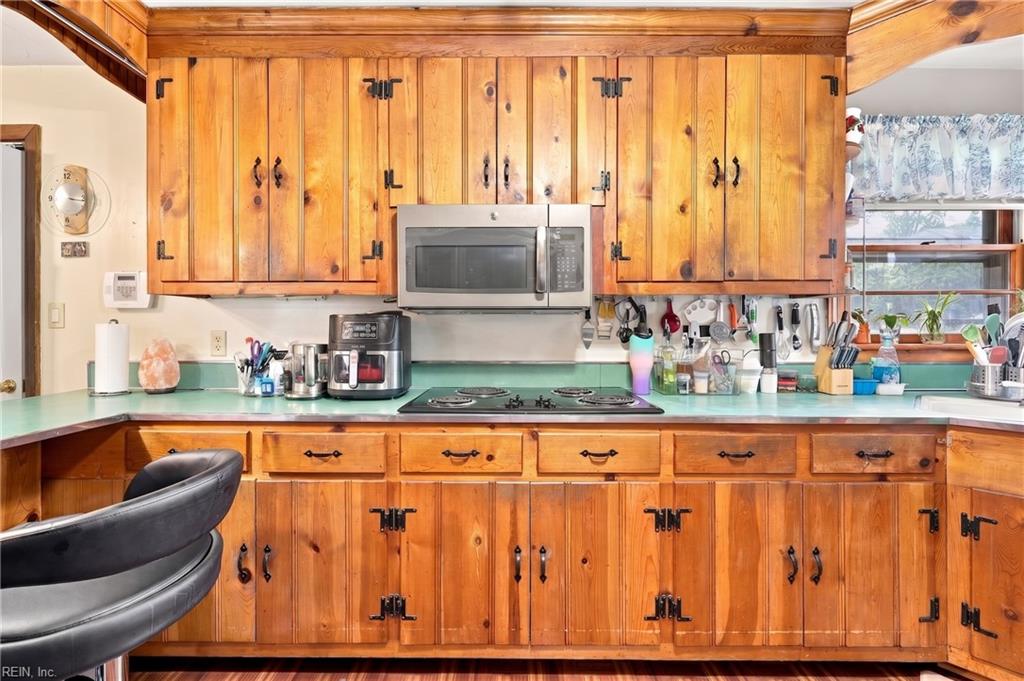
Some homes simply make everyday living feel easier. This classic brick ranch in Portsmouth’s Oregon Acres offers the warmth of an established home, the convenience of single-level living, and the flexibility to create spaces that reflect your own style. Natural light, wood floors, and timeless character welcome you inside. Imagine starting the day with coffee in the sunroom, settling into a good book in the afternoon, or gathering around the fireplace when the evening calls for something cozy. The sunroom adds valuable versatility and could serve as a home office, creative studio, reading retreat, or peaceful place to unwind. The layout offers comfortable flow for daily routines, while the attached garage provides practical convenience in every season. Outside, the corner-lot setting and fenced backyard create a private extension of the home. Enjoy morning gardening, casual outdoor meals, weekend projects, or quiet time surrounded by established landscaping. The setting also makes it easy to enjoy more of Portsmouth. Shopping, dining, recreation, major roadways, Olde Towne, and waterfront destinations are all within reach, giving you plenty of options for both everyday errands and time spent exploring the area. With its brick exterior, fireplace, wood flooring, sunroom, fenced yard, attached garage, and inviting sense of possibility, this home offers a strong foundation for your next chapter. Bring your vision, add your personal touches over time, and create a home that feels distinctly yours. Schedule your private tour and discover the character, comfort, and opportunity waiting inside.
/u.realgeeks.media/paulusewicz/cbfa645c3f37-Paul_Usewicz.jpg)
Additional Information
- Interior Features
- Fireplace Gas-natural
- Heating
- Electric
- Cooling
- Geo Thermal
- Appliances
- Microwave, Elec Range, Refrigerator
- Fireplaces
- 1
- Roof
- Asphalt Shingle
- Floors
- Carpet, Wood
- Pool Description
- No Pool
- Exterior Features
- Corner, Well
- Exterior
- Brick
- Waterfront Description
- Not Waterfront
- Sewer
- City/County
- Parking Description
- Garage Att 1 Car, 2 Space
- Elementary School
- Cradock Elementary
- Middle School
- Cradock Middle
- High School
- Manor High
- Contingency Exists
- Non Contingent
Mortgage Calculator
Listing courtesy of Keller Williams Richmond West.
© 2026 REIN, Inc. Information Deemed Reliable But Not Guaranteed. The listings data displayed on this medium comes in part from the Real Estate Information Network, Inc. (REIN) and has been authorized by participating listing Broker Members of REIN for display. REIN's listings are based upon data submitted by its Broker Members, and REIN therefore makes no representation or warranty regarding the accuracy of the data. All users of REIN's listings database should confirm the accuracy of the listing information directly with the listing agent. © 2026 REIN. REIN's listings data and information is protected under federal copyright laws. Federal law prohibits, among other acts, the unauthorized copying or alteration of, or preparation of derivative works from, all or any part of copyrighted materials, including certain compilations of data and information. COPYRIGHT VIOLATORS MAY BE SUBJECT TO SEVERE FINES AND PENALTIES UNDER FEDERAL LAW. REIN updates its listings on a daily basis. Data last updated: . This application does not include information on all of the properties available for sale at this time.